Complex buildings include larger or more technical projects. These projects require a detailed review process. Additionally, complex projects often require more than a Building Permit.
Complex Building Types
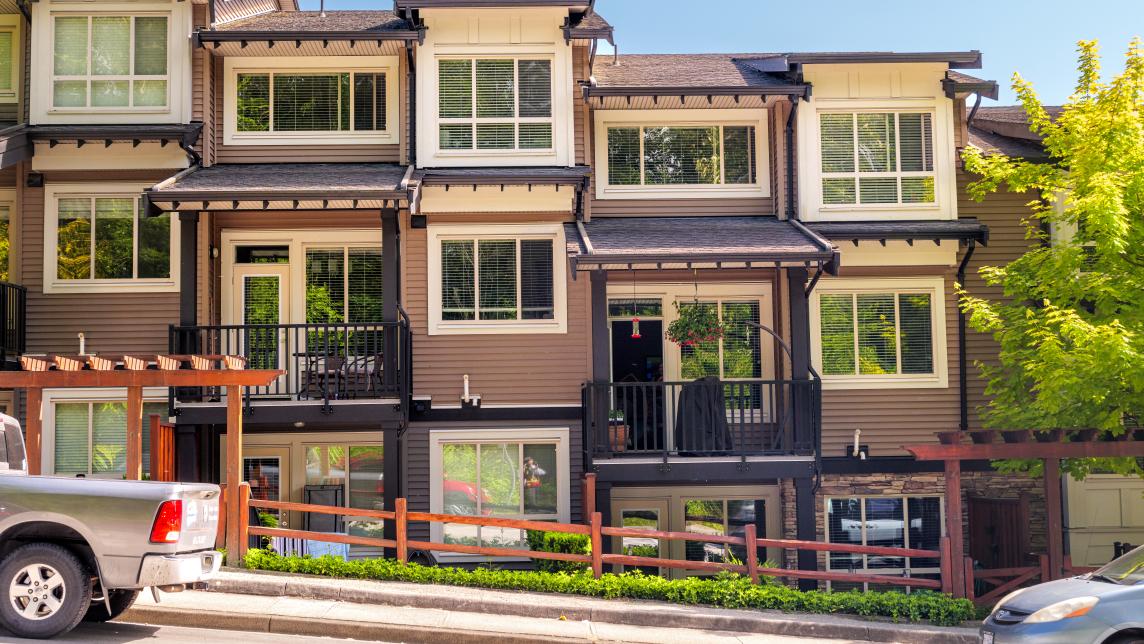
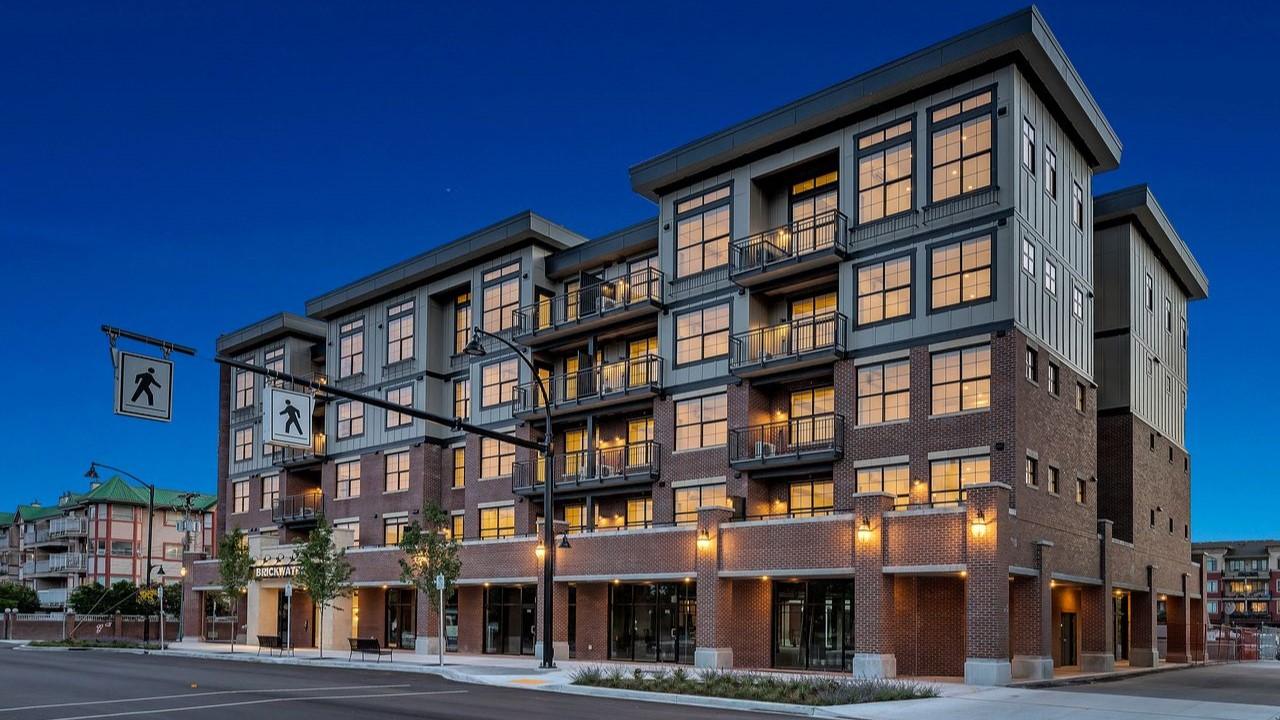
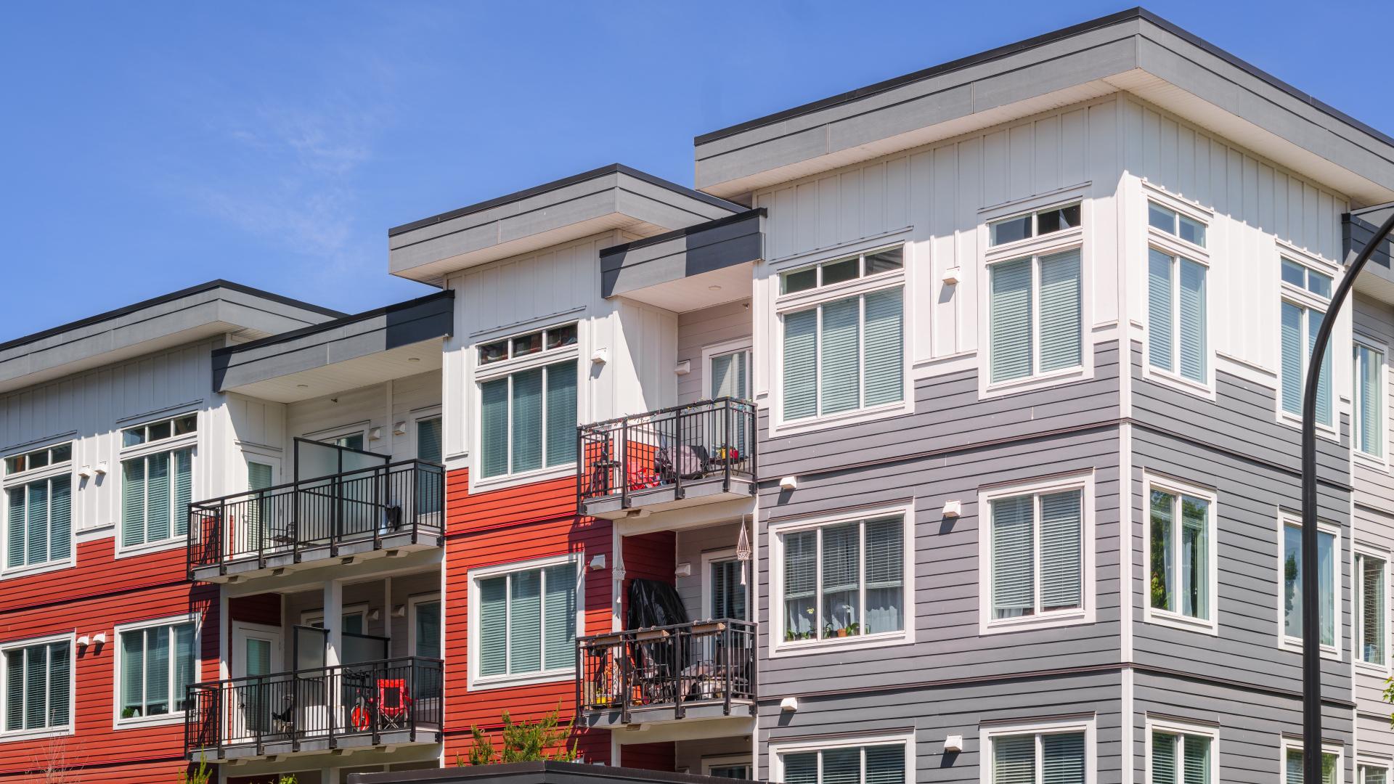
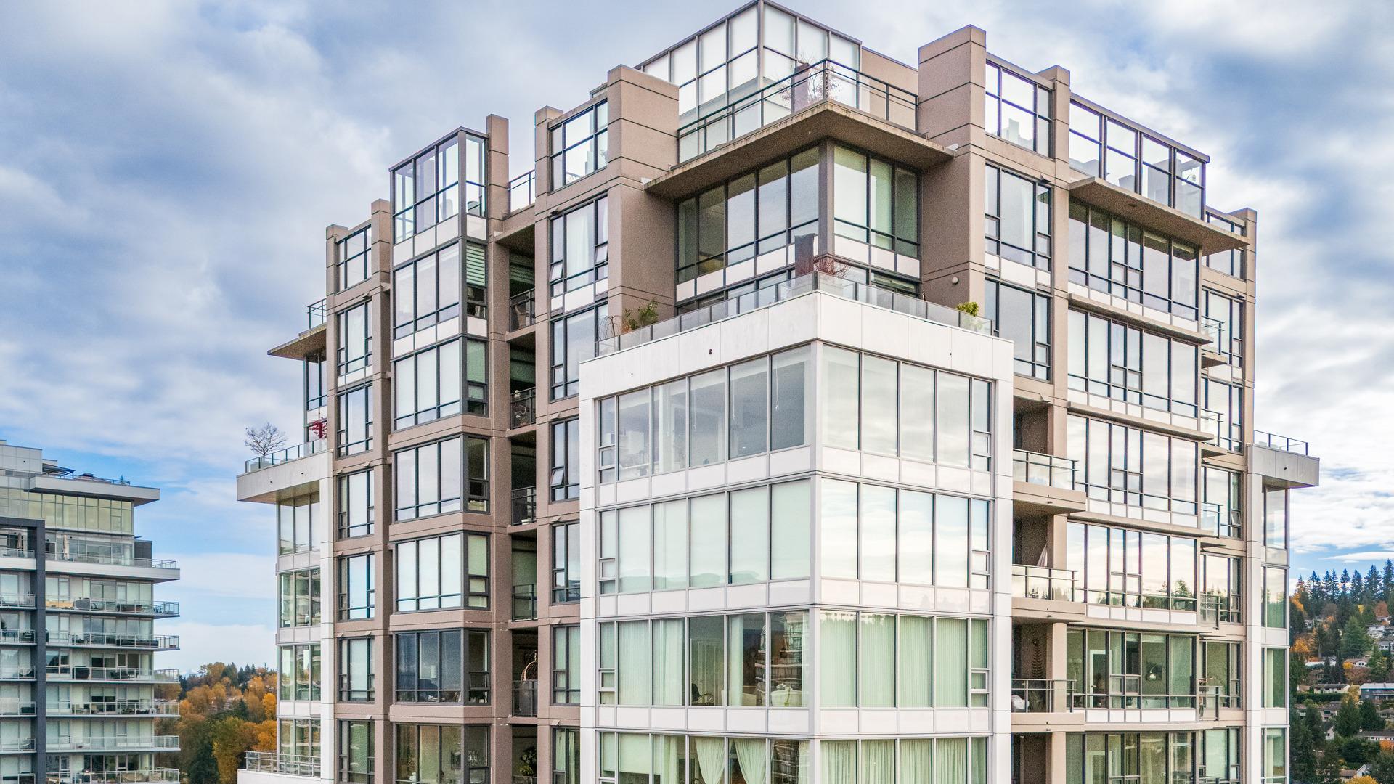
Multi-Unit Residential | Over 6 Units
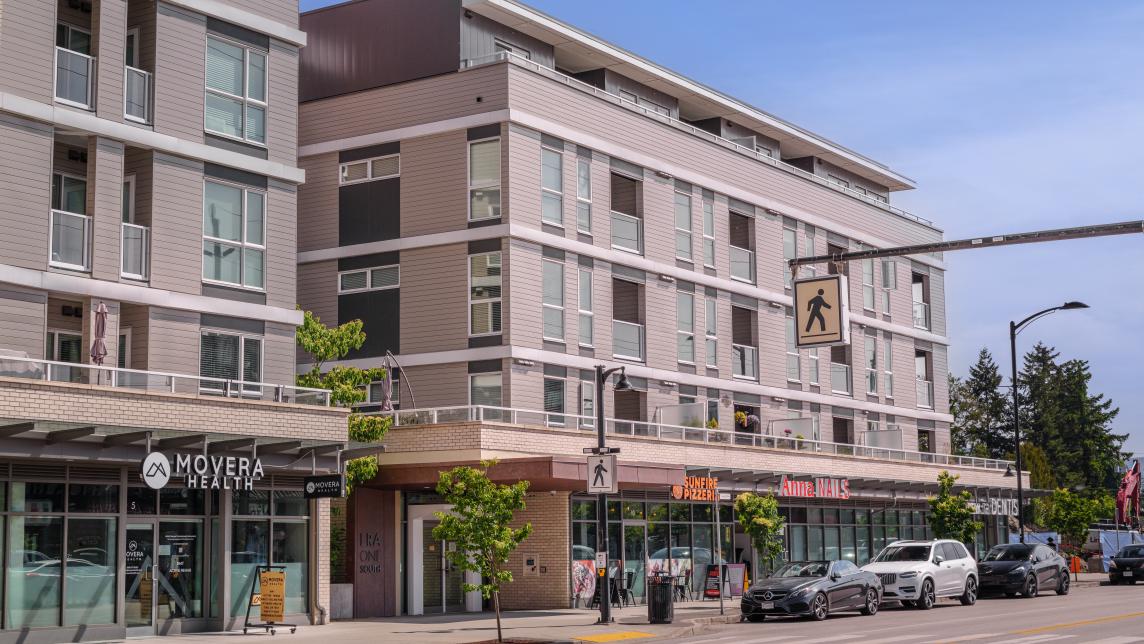
Mixed-Use | Multi-Use
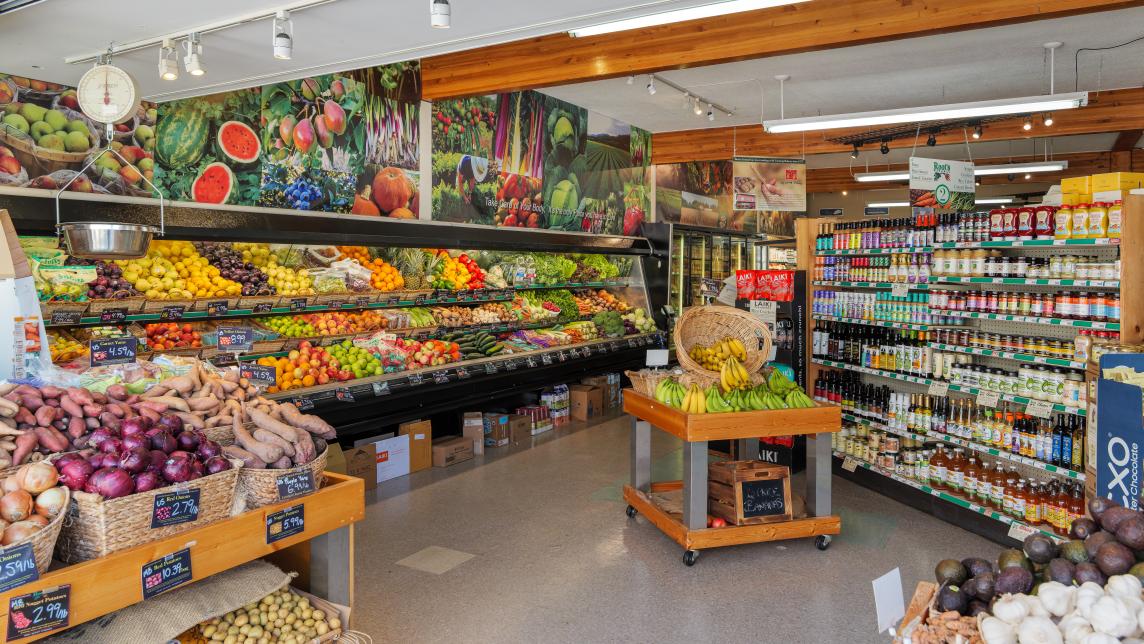
Commercial
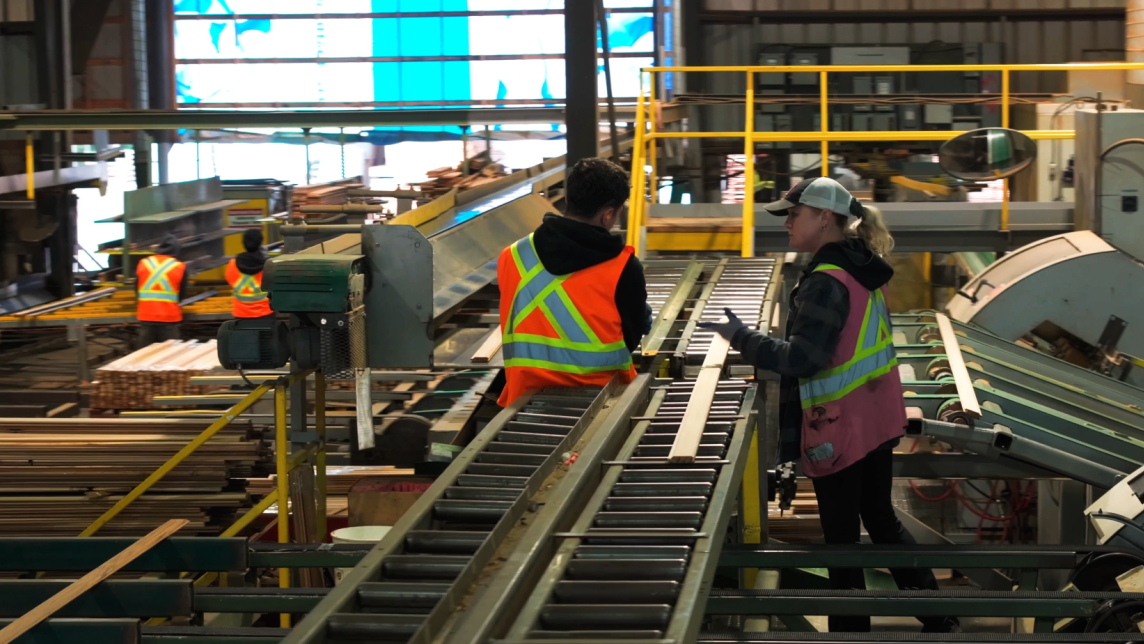
Industrial
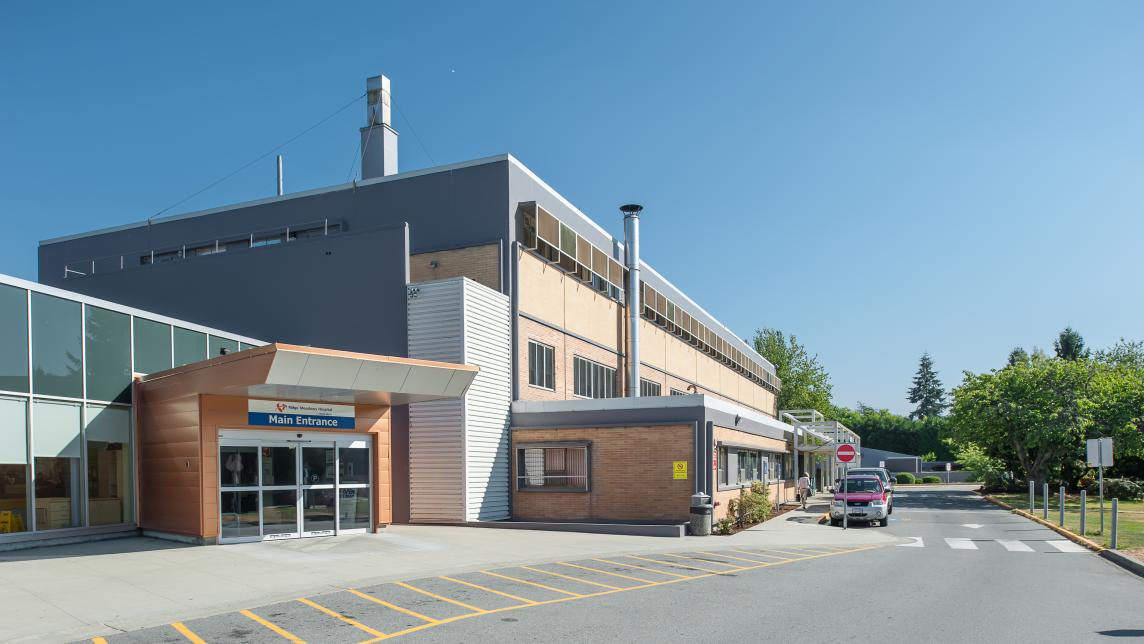
Institutional
If you're not sure whether your project is considered complex, contact the Contact the City's Planning and Building department at 604-467-7311 or BuildingInquiries@MapleRidge.ca and we can help you determine the correct permit type.
Under the Maple Ridge Building Bylaw a Complex Building is defined as:
- A building used for a major occupancy classified as: assembly occupancy; detention, treatment, or care occupancy; or high-hazard industrial occupancy
- A building exceeding 600 square metres in building area or exceeding 3 storeys in building height used for a major occupancy classified as: residential occupancy; business and personal services occupancy; mercantile occupancy; or medium and low-hazard industrial occupancy.
The Online Citizen Permit Portal has simplified the process of applying for a Complex Building Permit. The Online Portal page will provide additional information on using the portal.
Depending on the site and type of project, applicants may also need the following before apply for a Complex Building Permit:
- Development Permit
- Rezoning Approval
- Servicing Upgrades
- Tree Protection Measures
- Environmental or Geotechnical Assessments and Reports
All proposed buildings must comply with the current BC Building Code, Maple Ridge Building Bylaw, Maple Ridge Zoning Bylaw and other applicable bylaws, rules and regulations.
Many applicants find it helpful to speak with a professional early in the design process for large, complex builds (projects regulated under Divisions A, B (Parts 1 and 3), and C of the British Columbia Building Code).
Learn more at Certified Professional Program or contact CPenquiries@MapleRidge.ca.
Questions to Consider Before Applying for a Complex New Building Permit
Are you proposing any alternate solution to the BC Building Code as part of this building permit application? (If yes, have you included the proposal?) (If accepted a sealed PDF version is required.) Alternate Solutions Proposal.
Will this project require the complete demolition of an existing building or accessory structure before new construction or other work begins? If yes, a demolition permit is required. If the building will only be partially removed or altered, that is treated as a renovation, and a building permit is required instead. Have you applied for a demolition permit?
Will this project require the complete demolition of an existing building or accessory structure built before 1990? If yes, have you provided the required hazardous materials survey/report? Hazardous Materials Report.
Will your project occupy, obstruct, or require access to any City road, boulevard, sidewalk, or other public right-of-way, or affect traffic flow? If yes, you may need a Highway Use Permit.
Does this project include any dwelling units? Register a New Home | BC Housing (if any units are rentals they require a rental agreement and covenant).
Will the proposed Building be made of combustible construction? If yes, have you reviewed the Wildfire Development Permit Requirements?



How Long Does the Process Take?
The permit timeline varies based on the factors below, but not limited to:
- Volume of applications
- Complexity of the project
- Completeness of the application, including compliance with the applicable Zoning Bylaws and other applicable bylaws
Submitting complete, accurate documents helps reduce delays.